
Wall planner
Output a plan as a PDF
For installation the workshop needs a sheet it can measure on. The wall planner outputs any plan as a PDF at a fixed scale, with the dimension chain and the objects’ measurements.
Preparing
Whatever is switched on on screen also appears in the PDF. Before exporting, switch on Dimension chain in the View menu for the position of the objects and Show sizes for the sizes on the objects. On the Plan tab, under Wall measure reference, choose what the dimension chain measures: Centre for the hanging axis, Edges for the distances between the frames.
Exporting
-
In the open plan, choose Export › Export PDF.
-
Choose the Paper size, for example A3, and the Orientation. With Automatic, Moliri chooses landscape or portrait.
-
Scale: Automatic (fill sheet) takes the nearest standard scale at which the plan fits the sheet. For the workshop, a fixed scale such as 1:20 or 1:50 is usually better.
-
The scale and sheet size are shown below the options. Click Export PDF.
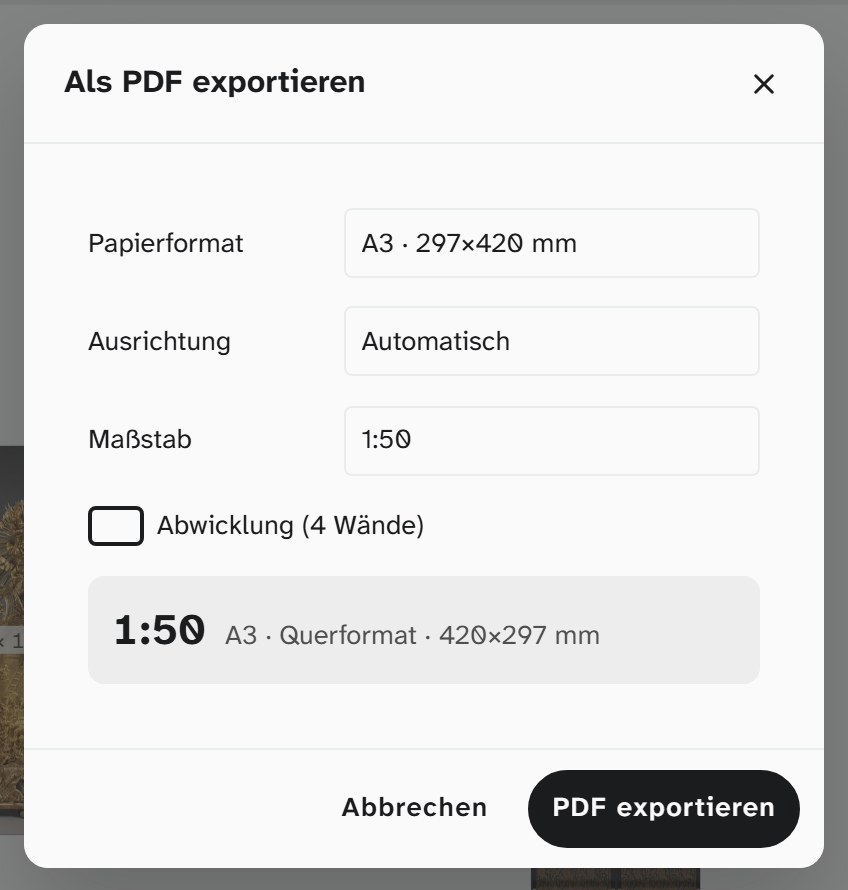
If the plan does not fit the sheet at a fixed scale, the dialog says so and export is blocked. Choose a larger paper size or a smaller scale.
Unrolling a whole room
If the wall is chained to neighbouring walls, the dialog offers Unrolled elevation (… walls). All walls of the chain then appear side by side on one sheet, in the order you would walk along them in the room.
What the PDF contains
Background, objects with their images, display cases and partition walls as silhouettes, drawings, dimension chain and sizes. The plan name, scale and format are at the bottom left. Lines and text remain vectors; you can enlarge the sheet without loss and select the text.
The wall planner outputs a plan or an unrolled elevation on one sheet. A long wall at 1:20 therefore needs a large format. For cutting templates of individual pictures at their original size, spread across several sheets, use the image export with the Scale tab .
Besides the PDF there is Export › Export SVG: the plan as an SVG in millimetres, without a dialog, with the layers architecture, objects, dimension chains, drawing and fixtures.
Further reading
- Wall planner : all PDF options
- Hang objects